21 Park Avenue, Port Chester, NY 10573
- $829,000
- 5
- BD
- 2
- BA
- 1,709
- SqFt




- List Price
- $829,000
- Days on Market
- 1
- MLS#
- 1041112
- Status
- ACTIVE
- Property Type
- Single Family Residence
- Style
- Colonial
- Year Built
- 1930
- Property Tax
- $15,015
- Neighborhood
- Port Chester
- School District
- Port Chester-Rye
- High School
- Port Chester Senior High School
- Jr. High
- Port Chester Middle School
- Elementary School
- Park Avenue School - Westchester
Property Description
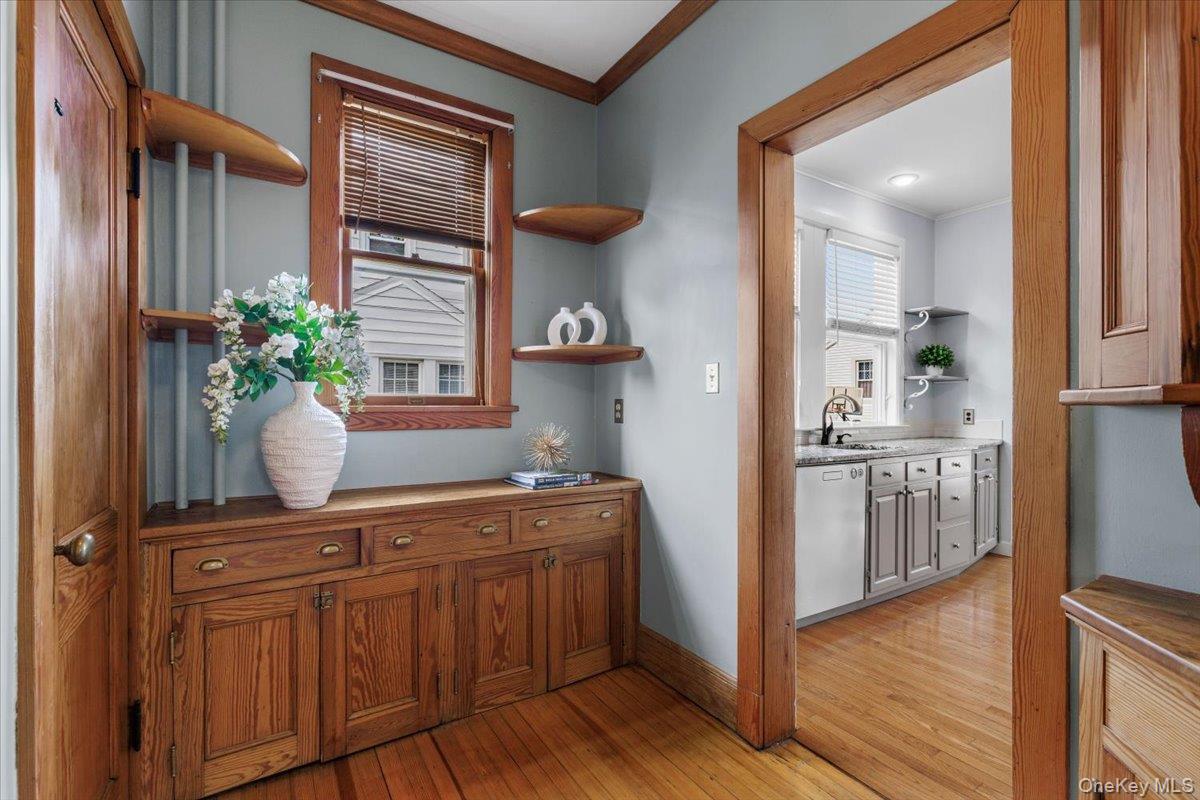
Make 21 Park Avenue your home and discover a rare opportunity to own a truly special residence filled with timeless character, generous proportions and more than four decades of cherished memories. A welcoming wraparound porch—long a favorite gathering place—sets the tone for the home’s gracious interior, where soaring ceilings, oversized windows, original millwork and beautiful stained glass create warmth and distinction throughout. The main level offers an inviting foyer with a Dutch door, a formal dining room, and a spacious living room featuring a wood-burning fireplace and built-in bar. A swinging French door leads to the beautifully preserved butler’s pantry, complete with tall glass-front cabinetry and abundant storage. The kitchen features gray cabinetry, a six-burner gas range, pantry storage and glass doors opening to a fully fenced deck overlooking the in-ground pool—an ideal setting for summer entertaining. Upstairs, three bedrooms are joined by a light-filled office with bay windows, a full bathroom with a clawfoot tub, and a separate shower room. The third floor offers a private fourth bedroom with a walk-in closet, along with access to a large unfinished attic providing exceptional storage and future possibilities. Additional highlights include hardwood floors, radiator heat, a private driveway, a detached two-car garage and a clean, spacious lower level. Conveniently located on a quiet one-way street close to schools, shopping and everyday amenities, 21 Park Avenue is ready for its next chapter.
/u.realgeeks.media/zondorakhomes/header.png)
Additional Information
- Bedrooms
- 5
- Bathrooms
- 2
- Full Baths
- 2
- Square Footage
- 1,709
- Acres
- 0.14
- Parking
- Detached, Driveway, Garage
- Basement
- Full, Storage Space, Unfinished, Walk-Out Access
- Laundry
- In Basement
- Heating
- Hot Water, Steam
- Cooling
- Wall/Window Unit(s)
- Water
- Public
- Sewer
- Public Sewer
Mortgage Calculator
Listing courtesy of Listing Agent: Fiona M. Dogan (fiona.dogan@juliabfee.com) from Listing Office: Julia B Fee Sothebys Int. Rlty.
Listings courtesy of OneKey® MLS as distributed by MLS GRID. Based on information submitted to the MLS GRID as of . All data is obtained from various sources and may not have been verified by broker or MLS GRID. Supplied Open House Information is subject to change without notice. All information should be independently reviewed and verified for accuracy. Properties may or may not be listed by the office/agent presenting the information.