321 Tallwood Drive, Hartsdale, NY 10530
- $585,000
- 3
- BD
- 2
- BA
- 1,433
- SqFt




- List Price
- $585,000
- Days on Market
- 0
- MLS#
- 1039864
- Status
- COMING SOON
- Property Type
- Condominium
- Style
- Mid Rise
- Year Built
- 1967
- Property Tax
- $6,591
- Monthly Maintenance
- $732
- Subdivision
- The Colony
- Neighborhood
- Hartsdale
- School District
- Greenburgh Central
- High School
- Woodlands Middle/High School
- Jr. High
- Woodlands Middle/High School
- Elementary School
- Early Childhood Program
Property Description
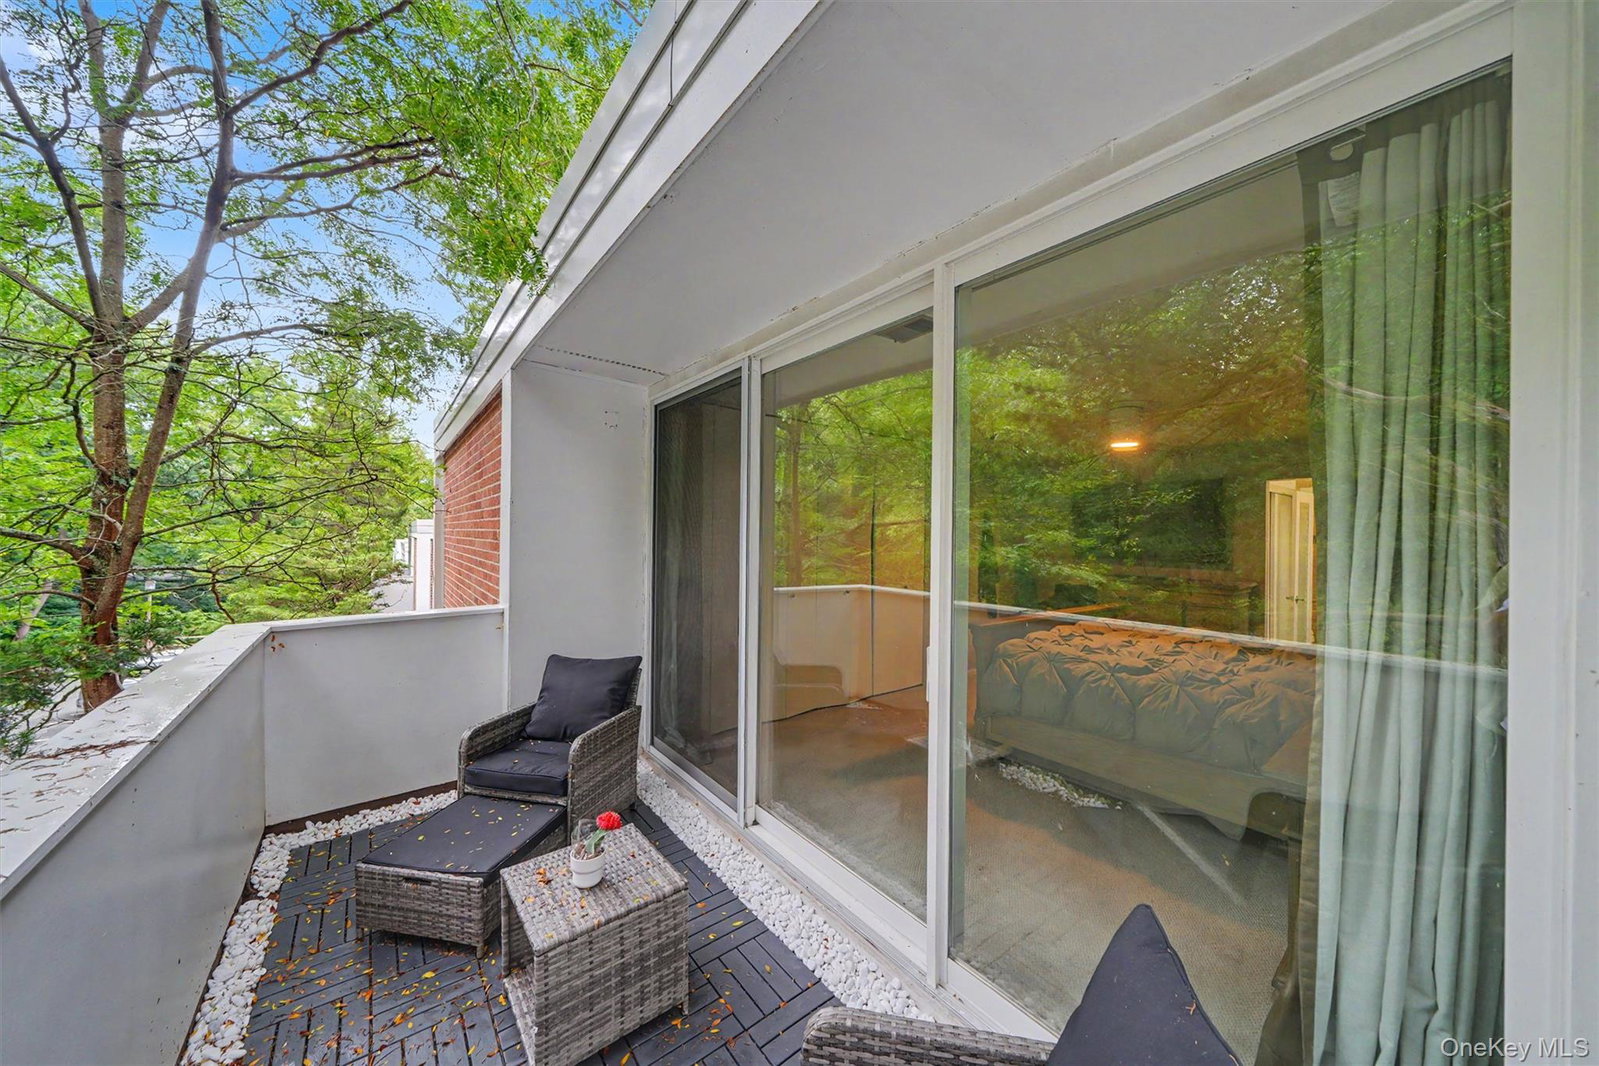
It’s not just a home, it’s a lifestyle! Impeccably maintained and completely move-in ready, this sun-filled corner-unit 3-bedroom, 2-bath condo at The Colony at Hartsdale features the rare bonus of two private balconies - one off the dining room and another off the primary bedroom suite. A generous open-concept living room/dining room provides terrific space for everyday living and entertaining, while the eat-in kitchen features a custom-built banquette with granite table and built-in storage. The spacious primary suite offers its own full bath and private balcony, while two additional generously sized bedrooms, a second full bath and in-unit laundry complete the living space. Recent improvements include fresh paint throughout, brand-new luxury vinyl flooring, brand-new recessed LED lighting, all new appliances within approximately the last 3-4 years, and a brand-new high-efficiency Carrier Infinity Series HVAC system with air handler providing 23 SEER efficiency. The unit also includes its own private locked storage room in the shared basement storage area. The Colony offers adult and kiddie pools, playground areas, guest parking and beautifully maintained grounds. Conveniently located with easy access to EVERYTHING - shopping, dining, major roadways, and Metro-North service from both Hartsdale and White Plains. Welcome home.
/u.realgeeks.media/zondorakhomes/header.png)
Additional Information
- Bedrooms
- 3
- Bathrooms
- 2
- Full Baths
- 2
- Square Footage
- 1,433
- Acres
- 10.93
- Parking
- Assigned, Covered, Parking Lot, Private, Unassigned
- Stories
- 3
- Basement
- Common, See Remarks, Storage Space, Walk-Out Access
- Laundry
- Electric Dryer Hookup, In Unit, Washer Hookup
- Pets
- Cats OK, Dogs OK, Number Limit, Yes
- Heating
- Heat Pump
- Cooling
- Central Air
- Water
- Public
- Sewer
- Public Sewer
- Amenities
- Landscaping, Maintenance, Maintenance Grounds, Parking, Playground, Pool, Snow Removal, Trash
Mortgage Calculator
Listing courtesy of Listing Agent: Michael A. Tarallo (Michael@TheTaralloTeam.com) from Listing Office: Giner Real Estate Inc..
Listings courtesy of OneKey® MLS as distributed by MLS GRID. Based on information submitted to the MLS GRID as of . All data is obtained from various sources and may not have been verified by broker or MLS GRID. Supplied Open House Information is subject to change without notice. All information should be independently reviewed and verified for accuracy. Properties may or may not be listed by the office/agent presenting the information.