66 Crisfield Street Unit #2K, Yonkers, NY 10710
- $469,900
- 2
- BD
- 2
- BA
- 996
- SqFt




- List Price
- $469,900
- Days on Market
- 6
- MLS#
- 1030781
- Status
- COMING SOON
- Property Type
- Condominium
- Style
- Mid Rise
- Year Built
- 1987
- Property Tax
- $5,202
- Monthly Maintenance
- $651
- Neighborhood
- Yonkers
- School District
- Yonkers
- High School
- Yonkers (School Choice)
- Jr. High
- Yonkers (School Choice)
- Elementary School
- Yonkers (School Choice)
Property Description
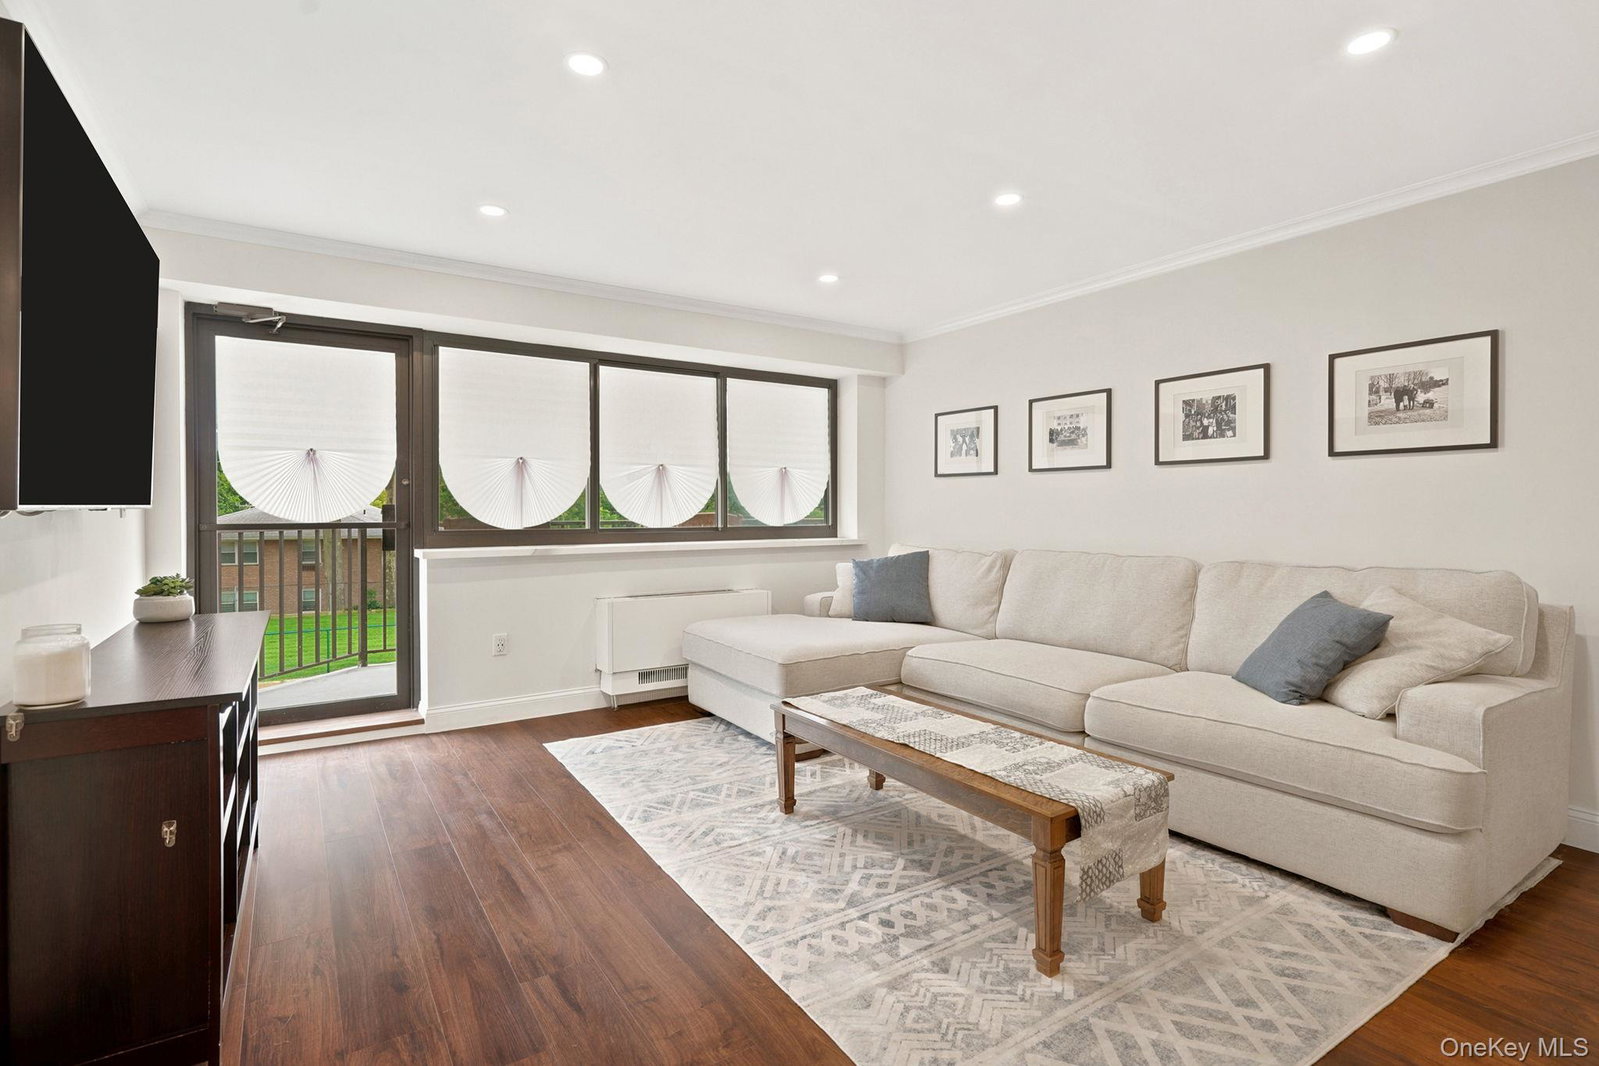
Beautifully renovated 2 bedroom/2 bath condominium featuring quality upgrades throughout. Enjoy luxury plank vinyl flooring, custom crown and baseboard moldings, quartz countertops, backsplash and window ledges, dimmable recessed lighting, stainless steel farm sink with touch-activated faucet, plus Whirlpool stainless steel appliances. The spacious primary suite includes custom closet built-ins and an updated bath with an anti-fog backlit mirror. In-unit washer and dryer provide everyday convenience, and the private balcony is the perfect place to enjoy beautiful sunset views. Additional features include window replacement (2018), one assigned parking space in the heated indoor garage, access to a fitness center, pool and beautifully maintained grounds and a live-in superintendent - all included at no additional charge. Ideally located close to public transportation (5 minutes to Scarsdale Metro North station), major highways, shopping and restaurants. Move-in ready and waiting for its next owner.
/u.realgeeks.media/zondorakhomes/header.png)
Additional Information
- Bedrooms
- 2
- Bathrooms
- 2
- Full Baths
- 2
- Square Footage
- 996
- Acres
- 0.02
- Parking
- Garage, Off Street, Private, Underground
- Stories
- 3
- Laundry
- In Unit
- Pets
- Number Limit, Size Limit
- Heating
- Hot Air, Natural Gas
- Cooling
- Wall/Window Unit(s)
- Water
- Public
- Sewer
- Public Sewer
- Amenities
- Elevator(s), Fitness Center, Live In Super, Parking, Pool, Trash
Mortgage Calculator
Listing courtesy of Listing Agent: Christine Hofstedt (CHofstedt@houlihanlawrence.com) from Listing Office: Houlihan Lawrence Inc..
Listings courtesy of OneKey® MLS as distributed by MLS GRID. Based on information submitted to the MLS GRID as of . All data is obtained from various sources and may not have been verified by broker or MLS GRID. Supplied Open House Information is subject to change without notice. All information should be independently reviewed and verified for accuracy. Properties may or may not be listed by the office/agent presenting the information.