1204 Eagles Ridge Road, Brewster, NY 10509
- $420,000
- 3
- BD
- 3
- BA
- 1,430
- SqFt




- List Price
- $420,000
- Days on Market
- 4
- MLS#
- 1029119
- Status
- ACTIVE
- Property Type
- Condominium
- Year Built
- 2006
- Property Tax
- $7,165
- Monthly Maintenance
- $532
- Subdivision
- Eagles Ridge
- Neighborhood
- Brewster
- School District
- Brewster
- High School
- Brewster High School
- Jr. High
- Henry H Wells Middle School
- Elementary School
- John F. Kennedy
Property Description
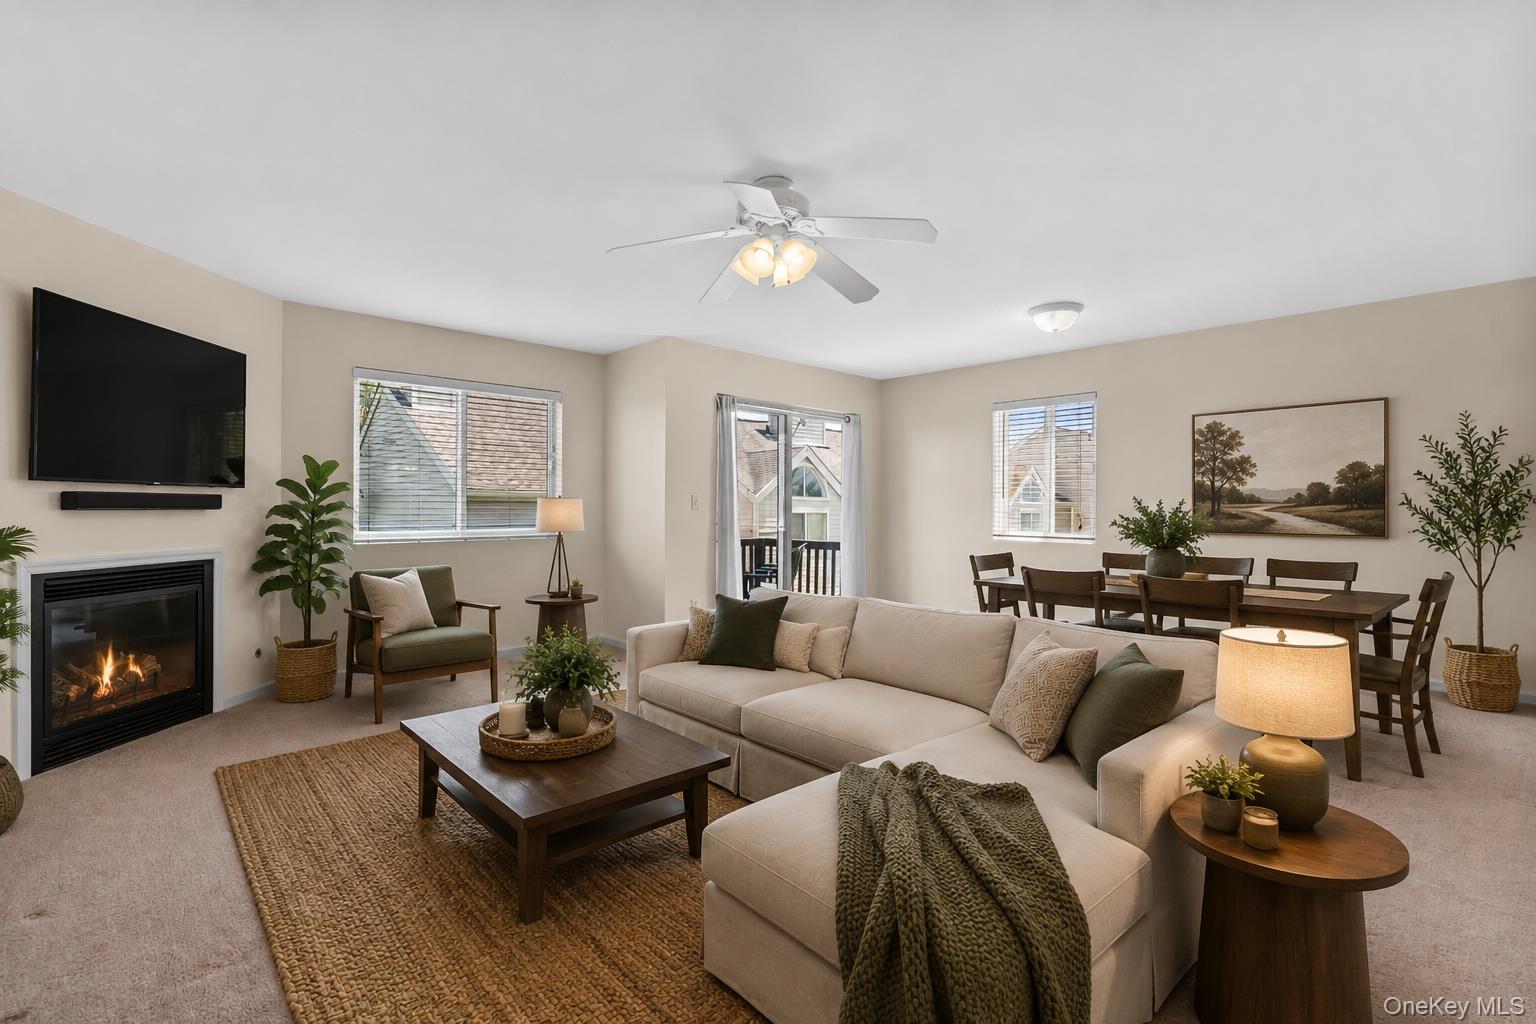
Welcome to Eagles Ridge, a beautifully maintained townhome community nestled amid the scenic beauty of Putnam County, where comfort, convenience, and easy/low maintenance living come together. Freshly painted throughout, this spacious three-bedroom, 2.5-bath home offers a blank canvas ready for your personal style. The oversized eat-in kitchen is pristine and provides abundant space for everyday dining and entertaining. The bright, open-concept living and dining area is anchored by a cozy gas fireplace and opens to a private deck with peaceful, long-range views of the surrounding hills—an ideal setting for morning coffee or relaxing at the end of the day. Upstairs, the expansive primary suite features a soaring vaulted ceiling, generous closet space, and a private en-suite bath. Two additional bedrooms and a full hall bathroom complete the second level. The walk-out lower level offers approximately 700 square feet of unfinished space with endless possibilities. Whether you envision a family room, recreation area, home office, fitness room, guest suite, or teen retreat, this level provides the flexibility to create the space you've always wanted. With approximately 2,140 total square feet, including the unfinished lower level, this home combines generous living space with exceptional value. Eagles Ridge offers beautifully landscaped grounds, abundant parking, and desirable amenities including a clubhouse, swimming pool, and tennis courts. Conveniently located just minutes from shopping, restaurants, Metro-North, and Interstate 84, this home offers the perfect blend of tranquility and accessibility.
/u.realgeeks.media/zondorakhomes/header.png)
Additional Information
- Bedrooms
- 3
- Bathrooms
- 3
- Full Baths
- 2
- Half Baths
- 1
- Square Footage
- 1,430
- Acres
- 0.01
- Parking
- Assigned
- Basement
- Full, Storage Space, Unfinished, Walk-Out Access
- Laundry
- In Basement
- Pets
- Cats OK, Dogs OK
- Heating
- Forced Air, Natural Gas
- Cooling
- Central Air
- Water
- Public
- Sewer
- Public Sewer
- Amenities
- Clubhouse, Maintenance Grounds, Pool, Snow Removal, Tennis Court(s)
Mortgage Calculator
Listing courtesy of Listing Agent: Anthony Berardi (tony.berardi@randrealty.com) from Listing Office: Howard Hanna Rand Realty.
Listings courtesy of OneKey® MLS as distributed by MLS GRID. Based on information submitted to the MLS GRID as of . All data is obtained from various sources and may not have been verified by broker or MLS GRID. Supplied Open House Information is subject to change without notice. All information should be independently reviewed and verified for accuracy. Properties may or may not be listed by the office/agent presenting the information.