341 Sixth Avenue, Pelham, NY 10803
- $1,195,000
- 4
- BD
- 3
- BA
- 2,178
- SqFt




- List Price
- $1,195,000
- Days on Market
- 12
- MLS#
- 1026170
- Status
- ACTIVE
- Property Type
- Single Family Residence
- Style
- Colonial
- Year Built
- 1959
- Property Tax
- $22,609
- Neighborhood
- Pelham
- School District
- Pelham
- High School
- Pelham Memorial High School
- Jr. High
- Pelham Middle School
- Elementary School
- Hutchinson
Property Description
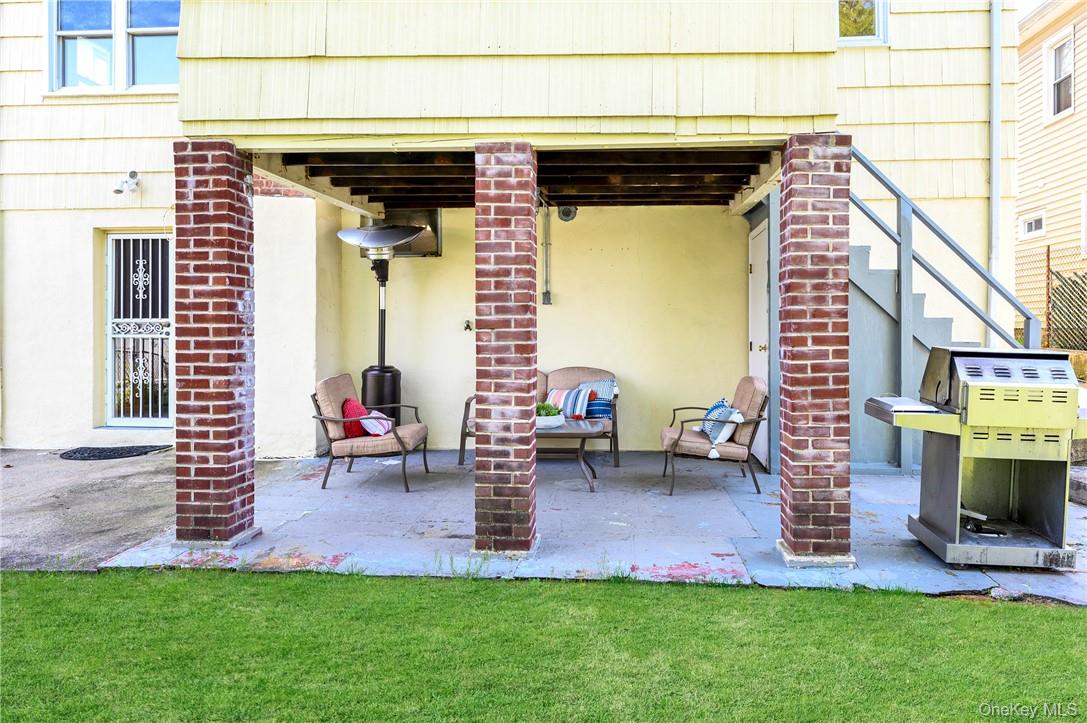
This move in ready home is all about kicking back and enjoying life, thanks to its awesome location (10 min to train!) and welcoming vibe. Step inside, where the open airy main level unfolds to a spacious living room, a dining room poised for memorable meals and a modern kitchen with an island is a chef’s dream. Adjacent to the kitchen, a sunroom offers views of the outdoors that effortlessly extend the living space and provide access to the yard. This level also features a versatile den/fifth bedroom alongside a full bath offering convenience for guests or a home office set up. Upstairs find four generous size bedrooms and a large marble bath with a soaking tub. The lower level, provides a spacious media space- a flex area ideal to entertain, pursue hobbies or create additional living space. This level also includes a half bath, laundry room, and unfinished bonus space that leads out to the backyard. Perfect for outdoor dining, games or gardening. Ready to start your story here?
/u.realgeeks.media/zondorakhomes/header.png)
Additional Information
- Bedrooms
- 4
- Bathrooms
- 3
- Full Baths
- 2
- Half Baths
- 1
- Square Footage
- 2,178
- Acres
- 0.12
- Parking
- Driveway
- Basement
- Partially Finished, Walk-Out Access
- Heating
- Hot Water, Natural Gas
- Cooling
- Wall/Window Unit(s)
- Water
- Private
- Sewer
- Public Sewer
- Amenities
- Park
Mortgage Calculator
Listing courtesy of Listing Agent: Elizabeth C. Ritchie (elizabeth.ritchie@juliabfee.com) from Listing Office: Julia B Fee Sothebys Int. Rlty.
Listings courtesy of OneKey® MLS as distributed by MLS GRID. Based on information submitted to the MLS GRID as of . All data is obtained from various sources and may not have been verified by broker or MLS GRID. Supplied Open House Information is subject to change without notice. All information should be independently reviewed and verified for accuracy. Properties may or may not be listed by the office/agent presenting the information.