27 Ryder Road, Ossining, NY 10562
- $1,045,000
- 4
- BD
- 3
- BA
- 2,573
- SqFt




- List Price
- $1,045,000
- Days on Market
- 19
- MLS#
- 1023043
- Status
- ACTIVE
- Property Type
- Single Family Residence
- Style
- Colonial
- Year Built
- 1929
- Property Tax
- $27,242
- Neighborhood
- Ossining
- School District
- Ossining
- High School
- Ossining High School
- Jr. High
- Anne M Dorner Middle School
- Elementary School
- Brookside
Property Description
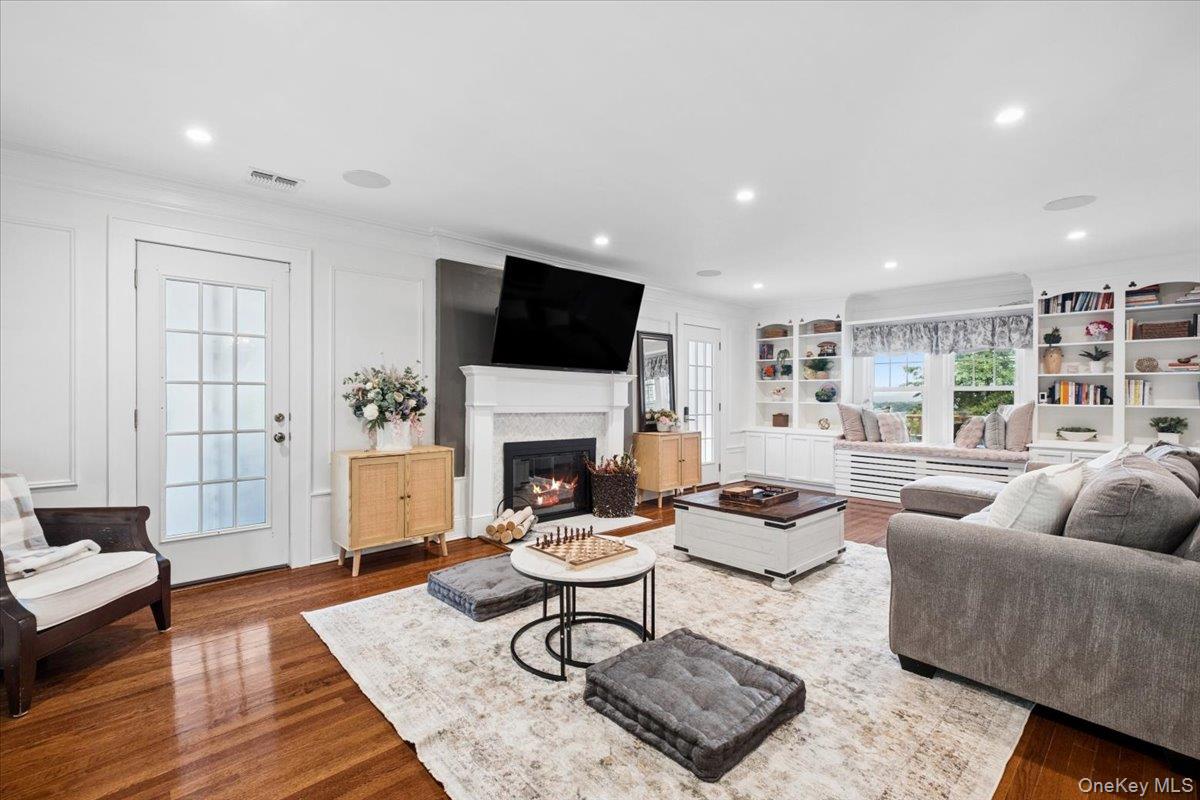
Welcome to this beautifully renovated Dutch Colonial, where timeless charm meets modern comfort and breathtaking Hudson River views create an unforgettable setting. Thoughtfully redesigned, the sun-filled chef's kitchen is the heart of the home, featuring crisp white cabinetry, expansive quartz countertops, abundant storage, and a seamless flow into the dining and living areas, perfect for everyday living and effortless entertaining. The spacious living room is warm and inviting, highlighted by a beautiful fireplace and elegant French doors that open to a covered patio, creating an ideal space to gather with family and friends. Just beyond, the expansive west-facing deck showcases spectacular Hudson River vistas and provides the perfect place to unwind while taking in stunning sunsets. A private office or study with sliding glass doors to the deck allows you to work while enjoying the scenic surroundings, and a beautifully renovated full bath completes the main level. Upstairs, the primary suite is a true retreat, offering a generous walk-in dressing area and a spa-inspired bath with a soaking tub, separate shower, and picturesque views. Three additional spacious bedrooms and another beautifully updated full bath provide ample room for family and guests. Additional highlights include a built-in speaker system throughout much of the home, an expansive yard, abundant parking, an oversized two-car garage, and a full basement, offering endless possibilities for storage, recreation, or future living space. Combining exceptional renovations, generous living spaces, and captivating vistas, this is a home you'll want to experience in person.
/u.realgeeks.media/zondorakhomes/header.png)
Additional Information
- Bedrooms
- 4
- Bathrooms
- 3
- Full Baths
- 3
- Square Footage
- 2,573
- Acres
- 0.48
- Parking
- Driveway, Garage
- Basement
- Full
- Laundry
- In Basement
- Heating
- Oil, Radiant, Radiant Floor
- Cooling
- Central Air
- Water
- Public
- Sewer
- Public Sewer
Mortgage Calculator
Listing courtesy of Listing Agent: Wendy A. Holt (wholt@houlihanlawrence.com) from Listing Office: Houlihan Lawrence Inc..
Listings courtesy of OneKey® MLS as distributed by MLS GRID. Based on information submitted to the MLS GRID as of . All data is obtained from various sources and may not have been verified by broker or MLS GRID. Supplied Open House Information is subject to change without notice. All information should be independently reviewed and verified for accuracy. Properties may or may not be listed by the office/agent presenting the information.