12 Leeside Road, Carmel, NY 10512
- $775,000
- 3
- BD
- 3
- BA
- 2,771
- SqFt






- List Price
- $775,000
- Days on Market
- 14
- MLS#
- 1022214
- Status
- ACTIVE
- Property Type
- Single Family Residence
- Style
- Cape Cod
- Year Built
- 1950
- Property Tax
- $21,248
- Neighborhood
- Carmel
- School District
- Carmel
- High School
- Carmel High School
- Jr. High
- George Fischer Middle School
- Elementary School
- Kent Elementary
Property Description
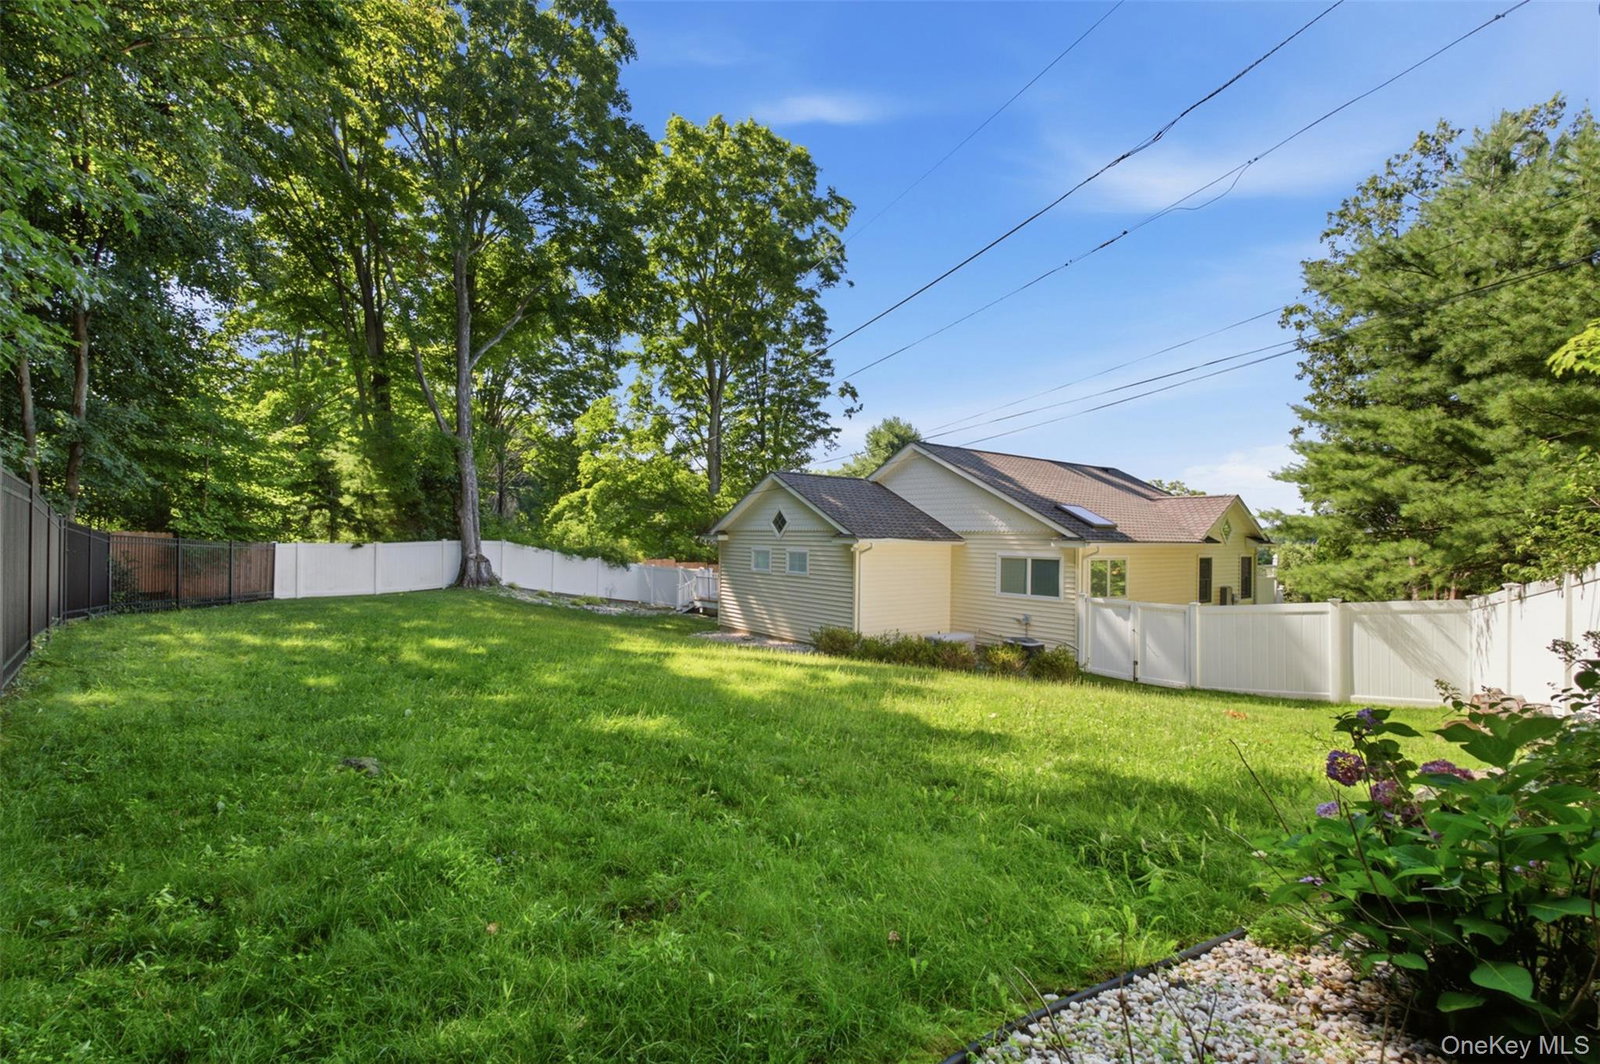
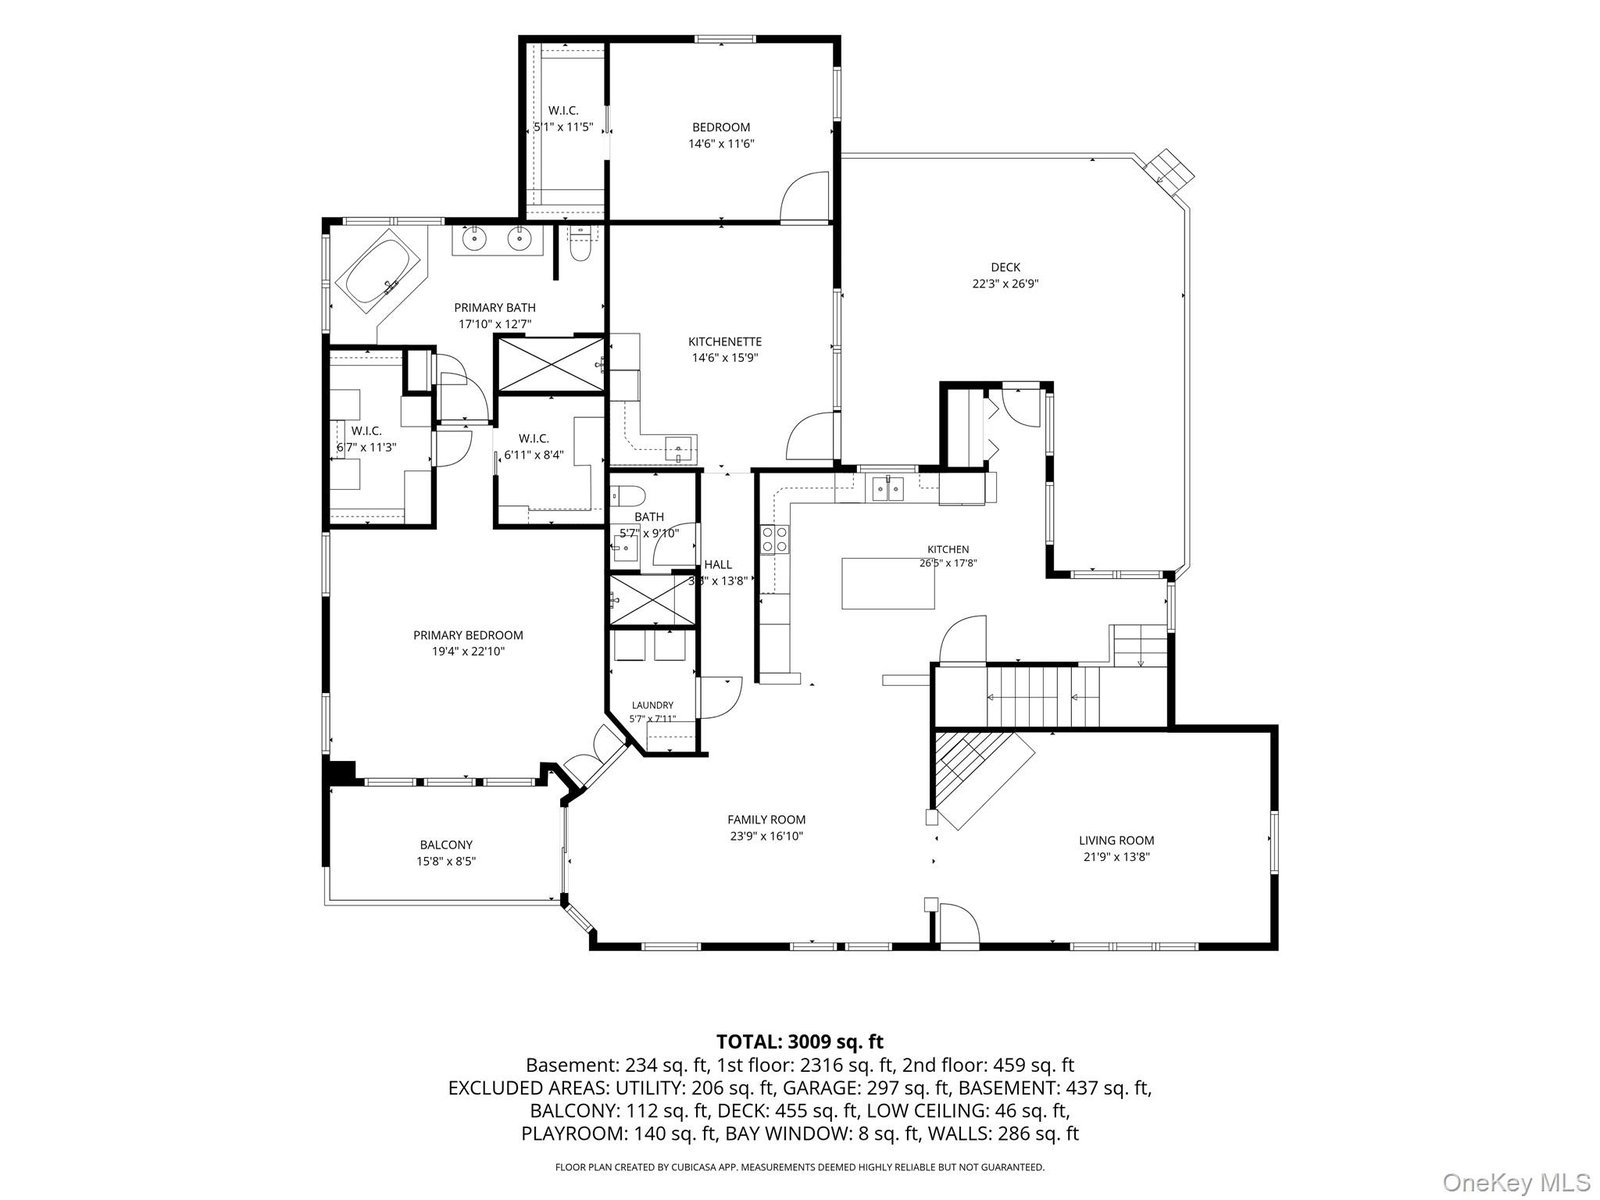
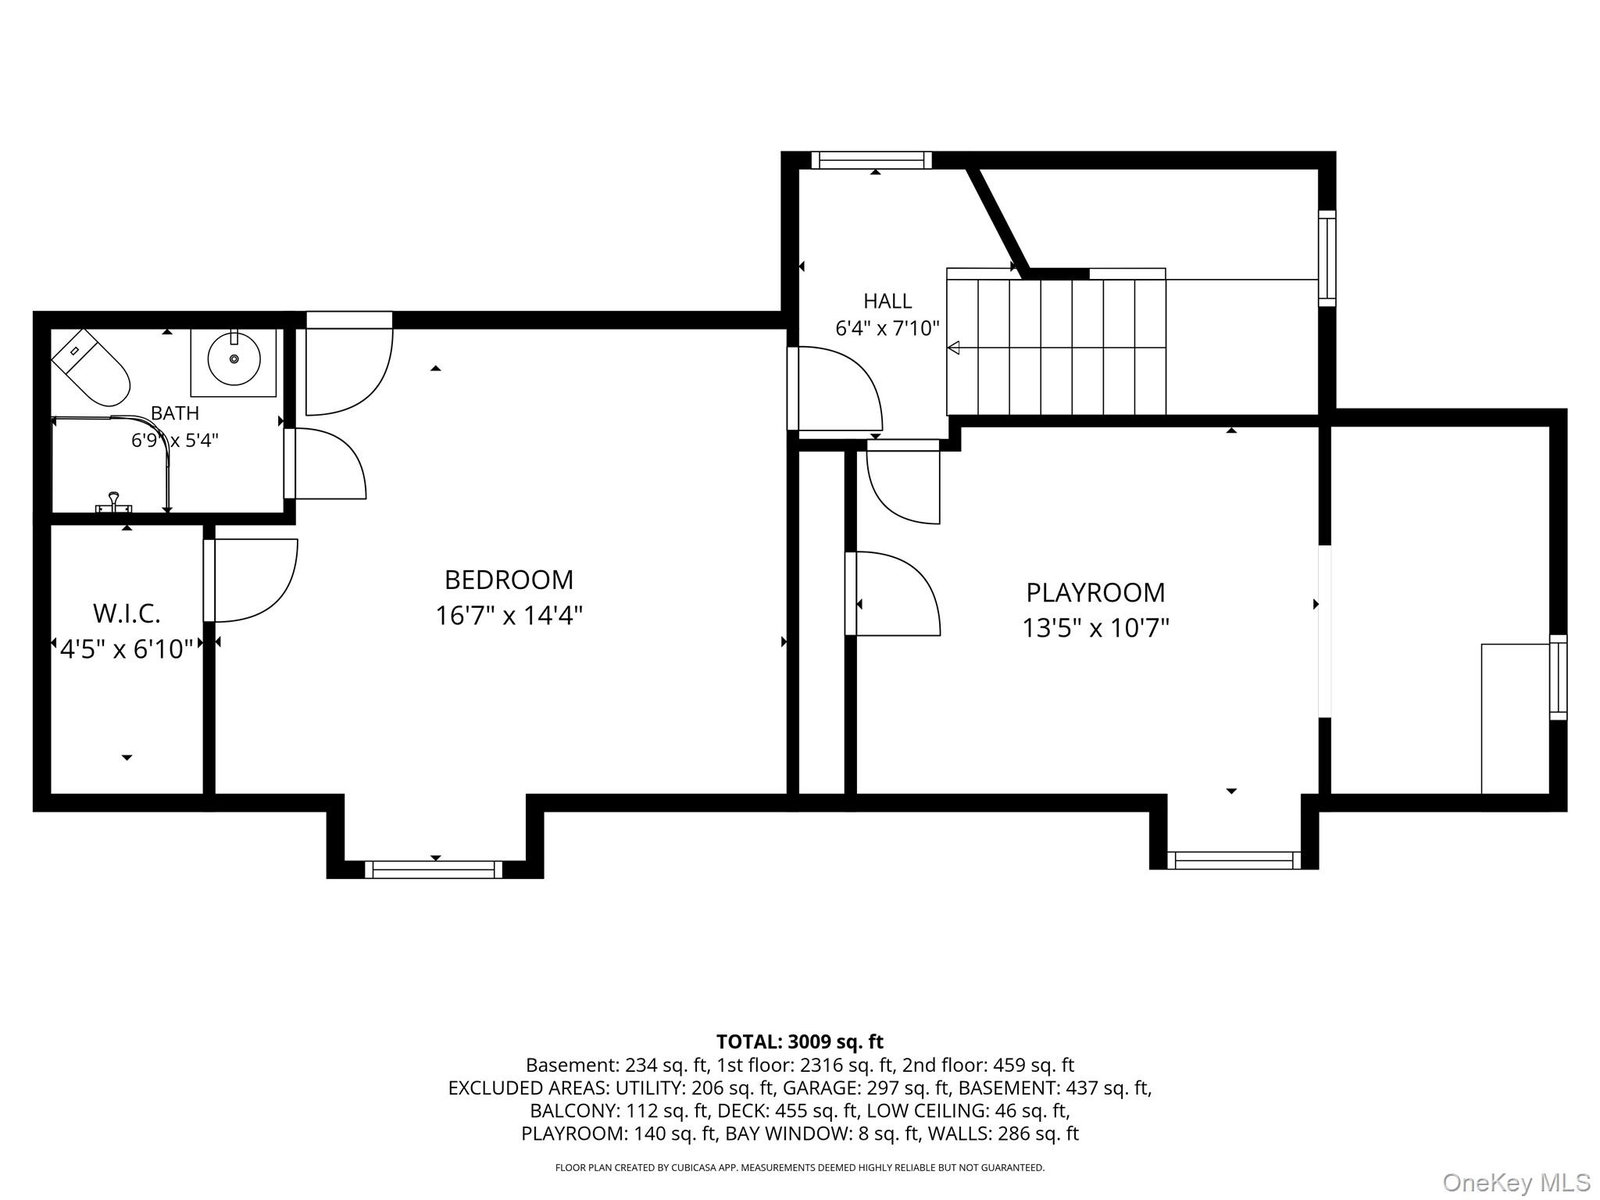
Welcome to this beautifully maintained and thoughtfully updated single-family home in the heart of Carmel, offering 3 bedrooms, 3 full bathrooms, and an incredibly versatile layout designed to fit today's lifestyle. With breathtaking reservoir and mountain views, exceptional curb appeal, and countless upgrades, this one-of-a-kind home is truly unlike anything else on the market. The spacious primary suite is a private retreat featuring a luxurious ensuite bathroom with a jacuzzi tub, oversized double shower, dual-sink vanity, and two large walk-in closets. Step outside onto your private front balcony and enjoy peaceful reservoir and mountain views, the perfect place to enjoy your morning coffee or unwind at the end of the day. The main level also features a second bedroom, an additional full bathroom, and a separate kitchenette, providing outstanding flexibility for extended family, guests, or multi-generational living. The beautifully renovated eat-in kitchen serves as the heart of the home, complete with granite countertops, a large center island, double oven, coffee station, wine rack, oversized pull-out spice cabinet, and generous pantry. The open-concept dining area flows effortlessly into the kitchen, making entertaining a breeze. The welcoming living room, highlighted by an electric fireplace, creates a warm and inviting atmosphere, while the oversized family room provides exceptional space for gatherings of any size, offering endless possibilities for entertaining, relaxing, and everyday living. The second floor offers a private third bedroom, a full bathroom, and a large bonus room currently used as a playroom, making it an ideal retreat for guests, a home office, hobby room, or additional living space. The finished lower level adds even more versatility with a spacious recreation area, private office, utility room, abundant storage, and direct access to the attached one-car garage. Whether you envision a home gym, media room, workshop, or additional recreational space, this level offers endless possibilities. This meticulously cared-for home is loaded with premium features, including Anderson windows, hardwood floors, central air conditioning, central vacuum, radiant heated floors in two bathrooms, skylights, energy-efficient LED lighting, freshly painted interiors, refaced kitchen cabinetry, four-zone heating, a new above-ground Roth oil tank, and a whole-house automatic generator for year-round peace of mind. Step outside to enjoy the fully fenced backyard featuring a spacious deck with outdoor lighting, perfect for entertaining or simply relaxing while taking in the beautiful reservoir and mountain views. Additional highlights include an attached one-car garage, town water and sewer, and an unbeatable location just minutes from Carmel schools, Metro-North, shopping, restaurants, and convenient access to I-84 and I-684. Lovingly maintained and showcasing true pride of ownership throughout, this exceptional home combines timeless charm, modern updates, breathtaking views, and remarkable flexibility in one of Carmel's most desirable locations. Taxes do not reflect the basic STAR savings of $1,239.
/u.realgeeks.media/zondorakhomes/header.png)
Additional Information
- Bedrooms
- 3
- Bathrooms
- 3
- Full Baths
- 3
- Square Footage
- 2,771
- Acres
- 0.48
- Parking
- Driveway, Garage
- Basement
- Finished, Full
- Laundry
- Laundry Room
- Heating
- Forced Air, Oil, Radiant Floor
- Cooling
- Central Air
- Water
- Public
- Sewer
- Public Sewer
Mortgage Calculator
Listing courtesy of Listing Agent: Shpresa Camaj (shpresa@soldbyshpresa.com) from Listing Office: Real Broker NY LLC.
Listings courtesy of OneKey® MLS as distributed by MLS GRID. Based on information submitted to the MLS GRID as of . All data is obtained from various sources and may not have been verified by broker or MLS GRID. Supplied Open House Information is subject to change without notice. All information should be independently reviewed and verified for accuracy. Properties may or may not be listed by the office/agent presenting the information.