643 Pelham Road Unit #4D, New Rochelle, NY 10805
- $229,000
- 1
- BD
- 1
- BA
- 777
- SqFt




- List Price
- $229,000
- Price Change
- ▼ $21 1783202033
- Days on Market
- 30
- MLS#
- 1021533
- Status
- ACTIVE
- Property Type
- Stock Cooperative
- Style
- Garden
- Year Built
- 1952
- Neighborhood
- New Rochelle
- School District
- New Rochelle
- High School
- New Rochelle High School
- Jr. High
- Isaac E Young Middle School
- Elementary School
- Jefferson
Property Description
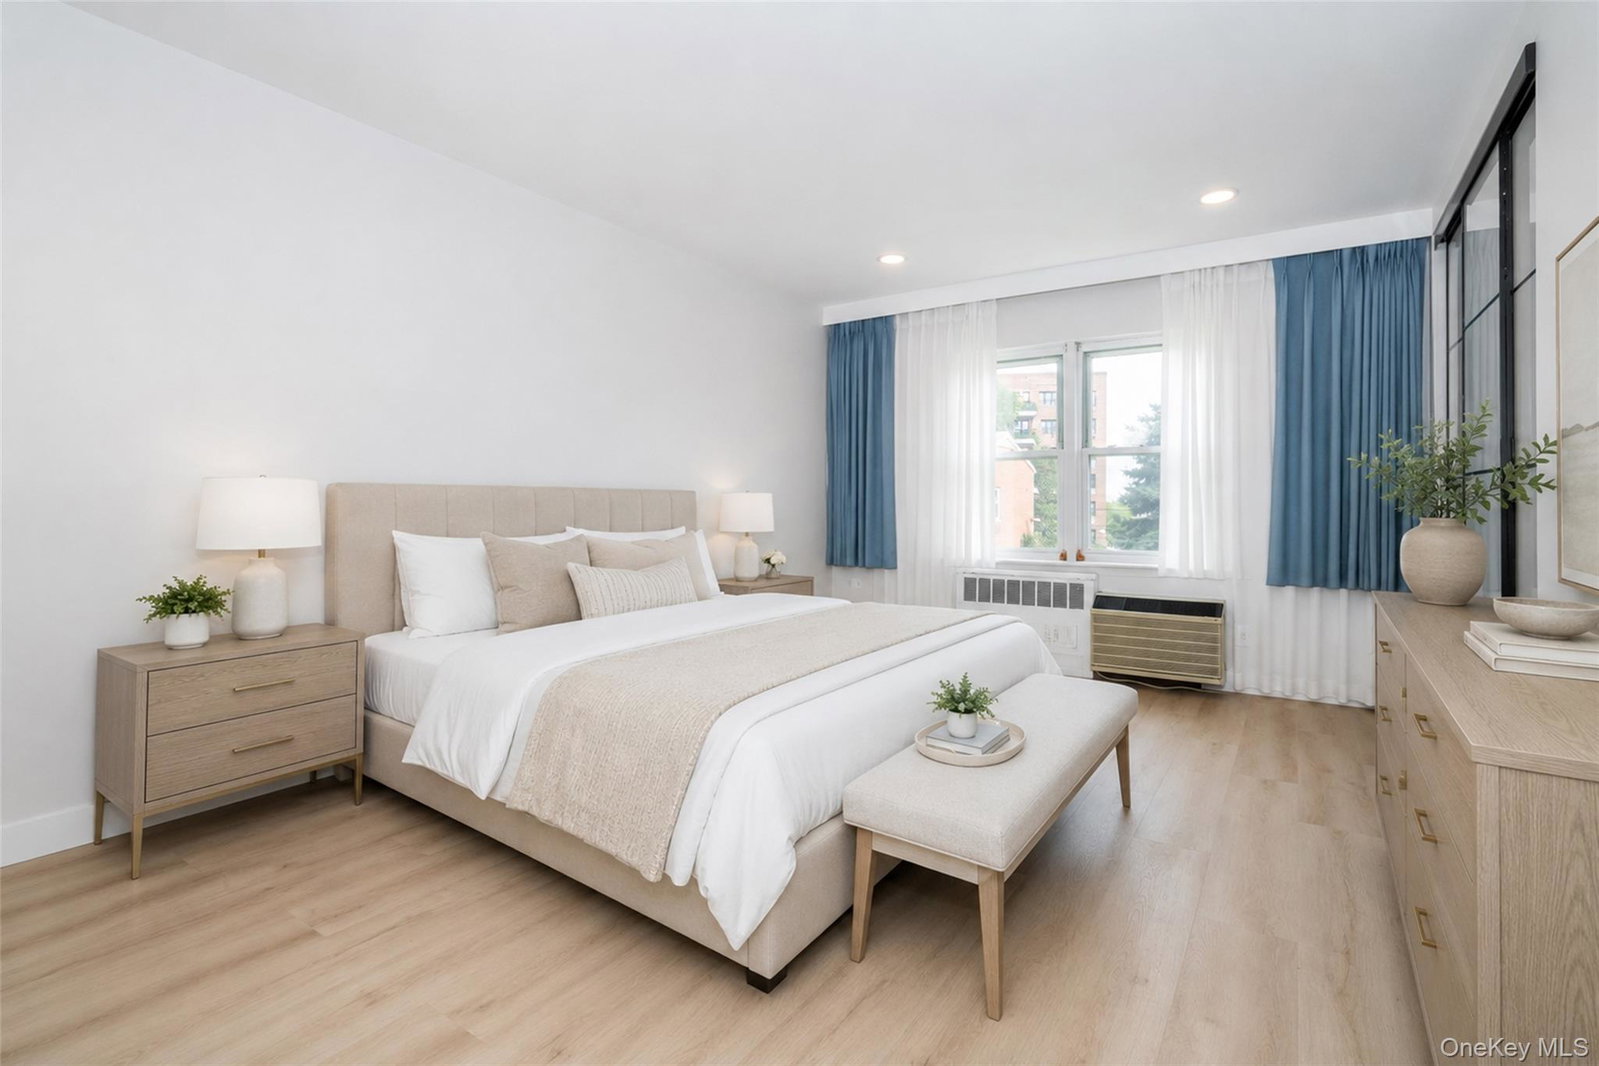
Beautifully renovated 1-bedroom residence in the sought-after Whitewood Gardens! This move-in ready home offers a bright and comfortable layout with stylish finishes throughout and a true attention to detail. The custom-designed kitchen is a standout, featuring wood cabinetry, quartz countertops, abundant storage, a butler’s pantry, and a vented range hood that exhausts to the exterior. Stainless steel appliances, updated electrical, recessed lighting with dimmers, and a modern open feel make this space both functional and inviting. The elegant bathroom showcases Italian tile and high-end fixtures. Additional upgrades include newer interior doors, moldings, hardware, fresh paint, and new baseboards. Exceptional storage is found throughout, with professionally organized closets and a dedicated shoe closet in the entry hall. Situated on the second floor with peaceful courtyard views, this home offers both comfort and privacy. One assigned parking space is included in the maintenance; a second space is available, subject to availability, for $55 per month. A truly turnkey home offering style, comfort, and convenience. Ideally located just minutes from Glen Island Park and the beach, with convenient access to shopping, restaurants, dining, and public transportation. Commuters will appreciate the approximately 33-minute train ride to Grand Central Terminal or the nearby bus connection to the 6 subway line. A perfect blend of comfort, convenience, and location!
/u.realgeeks.media/zondorakhomes/header.png)
Additional Information
- Bedrooms
- 1
- Bathrooms
- 1
- Full Baths
- 1
- Square Footage
- 777
- Acres
- 1.67
- Parking
- Assigned
- Basement
- Common
- Laundry
- In Basement, Laundry Room
- Pets
- Dogs OK, Number Limit, Yes
- Heating
- Baseboard, Oil
- Cooling
- Wall/Window Unit(s)
- Water
- Public
- Sewer
- Public Sewer
Mortgage Calculator
Listing courtesy of Listing Agent: Lia Martynova (lmartynova@gmail.com) from Listing Office: Century 21 Marciano.
Listings courtesy of OneKey® MLS as distributed by MLS GRID. Based on information submitted to the MLS GRID as of . All data is obtained from various sources and may not have been verified by broker or MLS GRID. Supplied Open House Information is subject to change without notice. All information should be independently reviewed and verified for accuracy. Properties may or may not be listed by the office/agent presenting the information.