64 Stonewall Circle, West Harrison, NY 10604
- $2,350,000
- 4
- BD
- 5
- BA
- 4,554
- SqFt




- List Price
- $2,350,000
- Days on Market
- 18
- MLS#
- 1016918
- Status
- ACTIVE
- Property Type
- Single Family Residence
- Style
- Colonial
- Year Built
- 2002
- Property Tax
- $42,900
- Monthly HOA
- $1300
- Subdivision
- Park Lane Reserve
- Neighborhood
- West Harrison
- School District
- Harrison
- High School
- Harrison High School
- Jr. High
- Louis M Klein Middle School
- Elementary School
- Harrison Avenue Elementary School - Harrison
Property Description
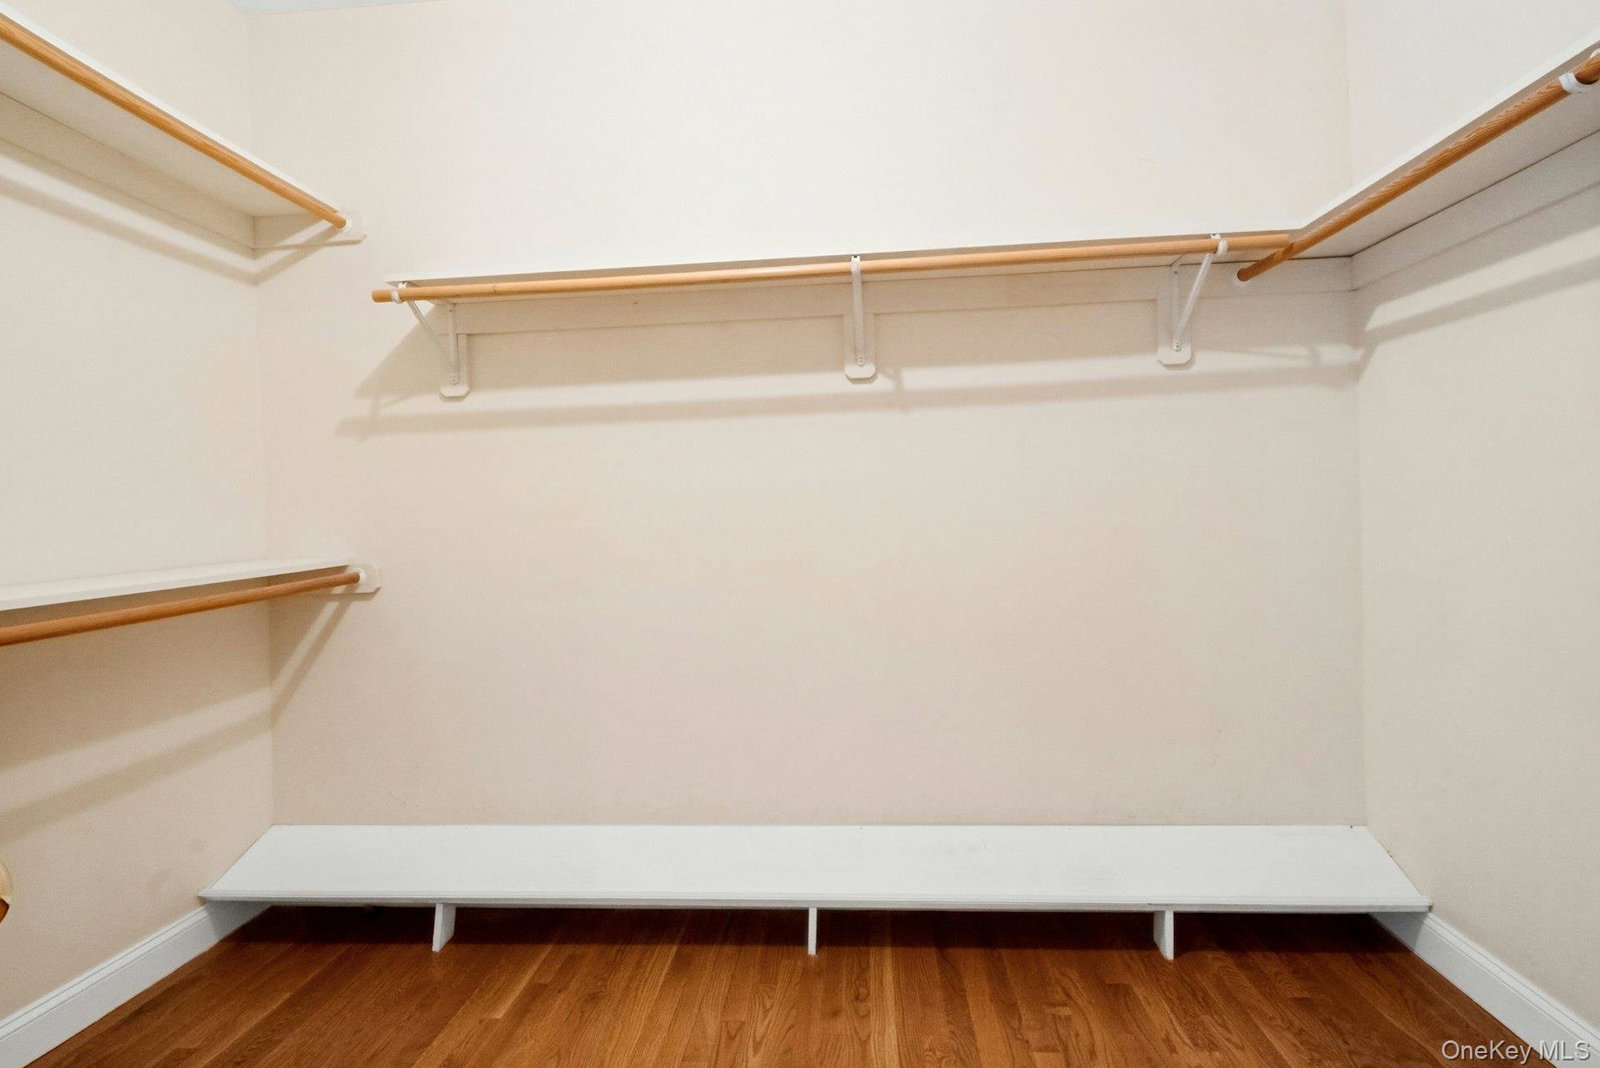
Experience elegance and comfort in this pristine, sun-filled 4-bedroom, 4.5-bathroom brick Colonial, tucked away in the prestigious Park Lake Reserve. A grand two-story entrance with stunning marble floors welcomes you into this exceptional home, setting the tone for the elegance found throughout. Designed for modern living, the home features an expansive open floor plan ideal for both everyday living and entertaining. The chef's kitchen is fully equipped with a Sub-Zero refrigerator, Thermador stove, cherry cabinetry, granite countertops, and a large center island. Seamlessly blending indoor and outdoor living, the kitchen offers direct access to a patio overlooking the private backyard—perfect for entertaining. The kitchen flows into the great room, featuring a cozy fireplace, crown molding, and custom built-ins. Throughout the home, you'll find beautiful hardwood floors, recessed lighting, soaring ceilings, and exquisite architectural details. A bonus is the sun-filled sunroom, a versatile space flooded with natural light from oversized windows—perfect as a sitting room, home office, playroom, or reading retreat. The grand primary suite serves as a private retreat with two walk-in closets and a luxurious marble bathroom featuring double vanities. The second level also offers two additional bedrooms connected by a Jack-and-Jill bathroom, along with a fourth bedroom with its own private en-suite bathroom. This home is as functional as it is beautiful, featuring updated central air conditioning for year-round comfort. The versatile walk-out basement offers abundant storage, the potential to be finished for additional living space, and includes a dedicated guest room with a full bathroom.
/u.realgeeks.media/zondorakhomes/header.png)
Additional Information
- Bedrooms
- 4
- Bathrooms
- 5
- Full Baths
- 4
- Half Baths
- 1
- Square Footage
- 4,554
- Acres
- 0.57
- Parking
- Driveway, Garage
- Basement
- Full, Partially Finished, Storage Space, Walk-Out Access
- Laundry
- Laundry Room
- Heating
- Forced Air, Oil
- Cooling
- Central Air
- Water
- Public
- Sewer
- Public Sewer
Mortgage Calculator
Listing courtesy of Listing Agent: Jo Ann Reilly (joann.reilly@juliabfee.com) from Listing Office: Julia B Fee Sothebys Int. Rlty.
Listings courtesy of OneKey® MLS as distributed by MLS GRID. Based on information submitted to the MLS GRID as of . All data is obtained from various sources and may not have been verified by broker or MLS GRID. Supplied Open House Information is subject to change without notice. All information should be independently reviewed and verified for accuracy. Properties may or may not be listed by the office/agent presenting the information.