Share this with your friends


(914) 267-6171
Real Estate Company
10 Ashton Road, Yonkers, NY 10705
- $824,900
- 3
- BD
- 2
- BA
- 1,246
- SqFt




- List Price
- $824,900
- Days on Market
- 130
- MLS#
- 1015402
- Status
- ACTIVE
- Property Type
- Single Family Residence
- Style
- Colonial
- Year Built
- 1900
- Property Tax
- $10,821
- Neighborhood
- Yonkers
- School District
- Yonkers
- High School
- Yonkers (School Choice)
- Jr. High
- Yonkers (School Choice)
- Elementary School
- Yonkers (School Choice)
Property Description
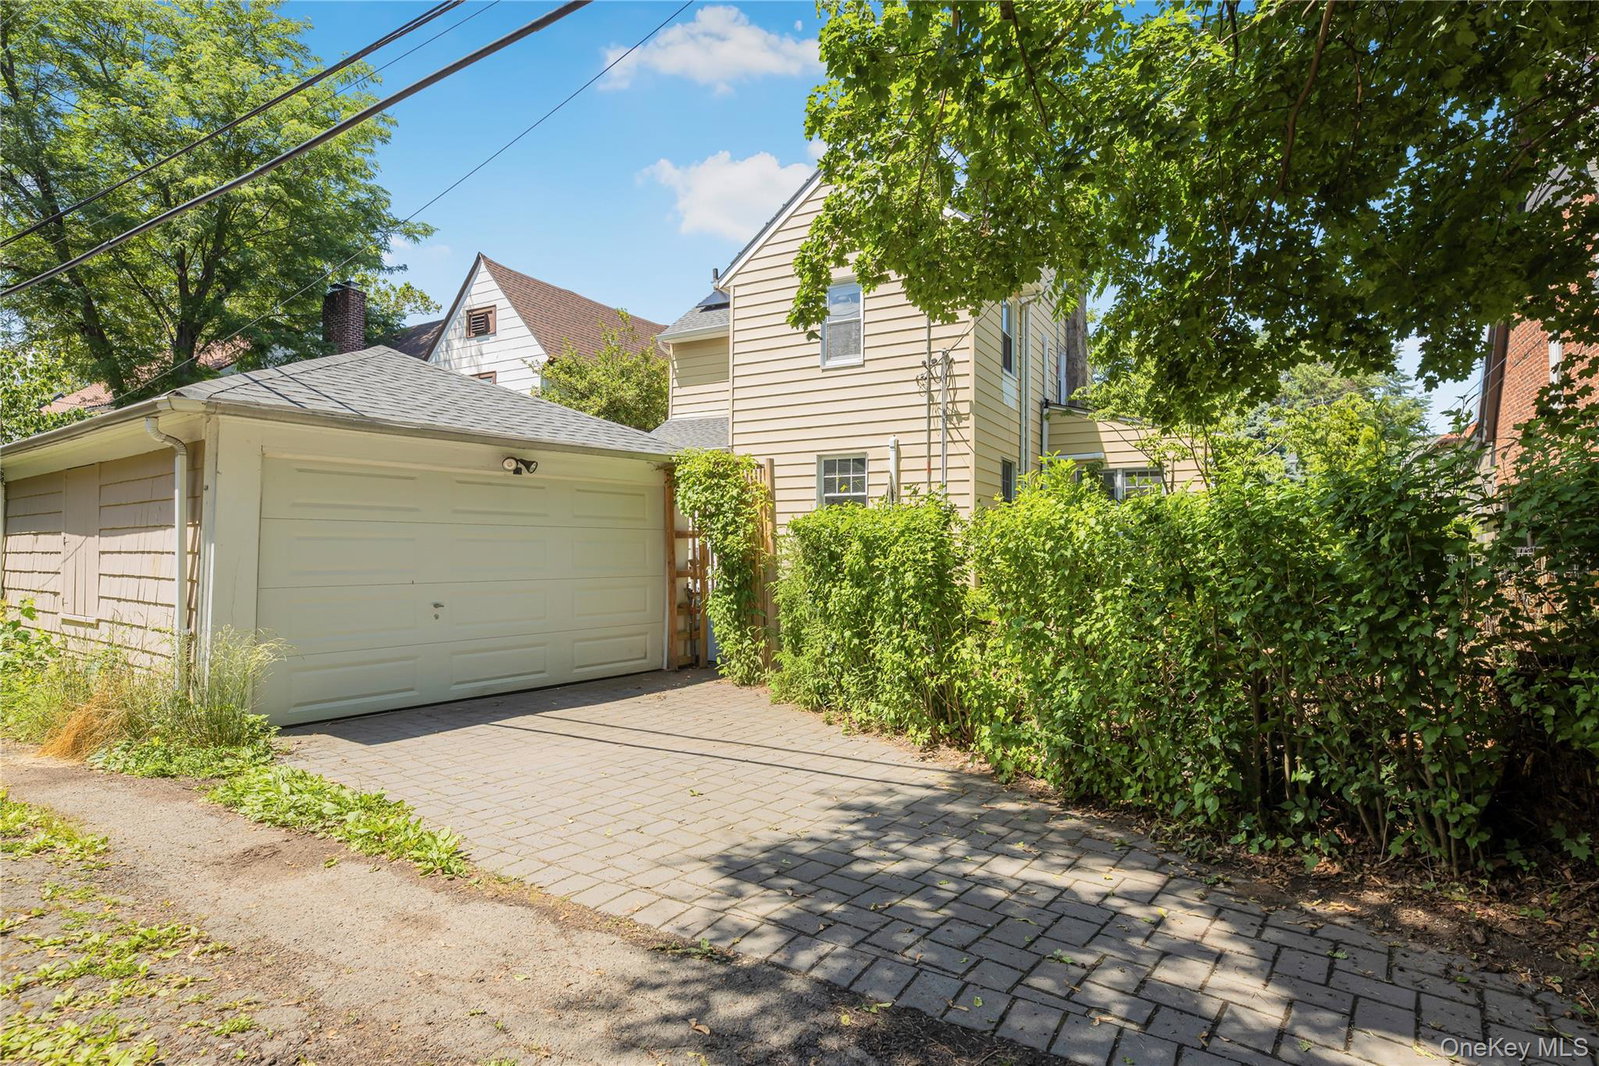
Classic Charm Meets Modern Innovation in Ludlow Park a cozy paradise. Located in the highly desired Ludlow section of Yonkers, this architect-redesigned and meticulously maintained 3-bedroom, 2-bathroom Colonial home offers 1,246 square feet of turn-key living space. Perfectly blending classic finishes with eco-friendly modern updates, this property is an absolute commuter's dream with convenient access to local trains, buses, and shopping. Shaded by trees and surrounded by amazing pollinator garden in a quiet, friendly neighborhood make this house the perfect retreat. The property features a dream kitchen with Miele appliances, radiant heated flooring, and custom air stove vent. The architect redesigned sun room extending from the original structure has stone walls and is perfect for a library, entertainment center, or music room. This is made extra cozy with the installation of a high-efficiency electric heat pump (2023) to optimize year-round indoor temperatures, dual climate comfort reliable gas heating, coupled with split cooling systems for optimal seasonal control. Imagine paying zero for your electricity bill! A newly installed, cost-saving solar panel system (2025) provides highly efficient electrical power. A detached one-car indoor garage is equipped with a dedicated Tesla (EV) charger (2024), plus an additional outdoor driveway parking spot. The primary bathroom shows its former owner's attention to detail, with amazing tile work, super-deep basin, modern European faucets, and matching cabinets. The attic has been fitted with a slop sink making it ideal for a creative studio, workspace, or playroom—or it can simply be used for storage. The finished basement expands the living footprint even further, and features a full bath. Premium Mechanicals & new roof & gutters (2024) give complete structural peace of mind with brand-new roofing and high-capacity gutters, water filtration (2019) whole-house water filtration system ensuring pure, clean water from every tap, modern appliance turn-key laundry setup highlighted by a newly added gas dryer. Come see for yourself and indulge in the endless possibilities.
/u.realgeeks.media/zondorakhomes/header.png)
Additional Information
- Bedrooms
- 3
- Bathrooms
- 2
- Full Baths
- 1
- Half Baths
- 1
- Square Footage
- 1,246
- Acres
- 0.11
- Parking
- Detached, Driveway, Electric Vehicle Charging Station(s), Garage, Garage Door Opener, On Street, Private, Open, Shared Driveway
- Basement
- Finished, Full, Walk-Out Access
- Laundry
- Gas Dryer Hookup, In Basement, Washer Hookup
- Heating
- Natural Gas, Steam
- Cooling
- Ductless, Electric, Multi Units
- Water
- Public
- Sewer
- Public Sewer
How much is your home worth?
...get instant property value now!
Mortgage Calculator
Listing courtesy of Listing Agent: Chintan Trivedi (ctrivedi@remax.net) from Listing Office: RE/MAX In The City.
Listings courtesy of OneKey® MLS as distributed by MLS GRID. Based on information submitted to the MLS GRID as of . All data is obtained from various sources and may not have been verified by broker or MLS GRID. Supplied Open House Information is subject to change without notice. All information should be independently reviewed and verified for accuracy. Properties may or may not be listed by the office/agent presenting the information.